Discover Cabeceiras de BastoFree independent guide
ViveCabeceirasYOUR GUIDE TO CABECEIRAS
ENEnglish
SearchSaved

Story

Choose a story to start with. You can change the subject or fine tune the search.

2 stories · Travel through time · Search: plantas

Travel through time

Documents, details and traditions: there is more to discover than a date on a stone.

Choose a story · 2
Arco de Baúlhe · railway memories

The tiles arrived before the train
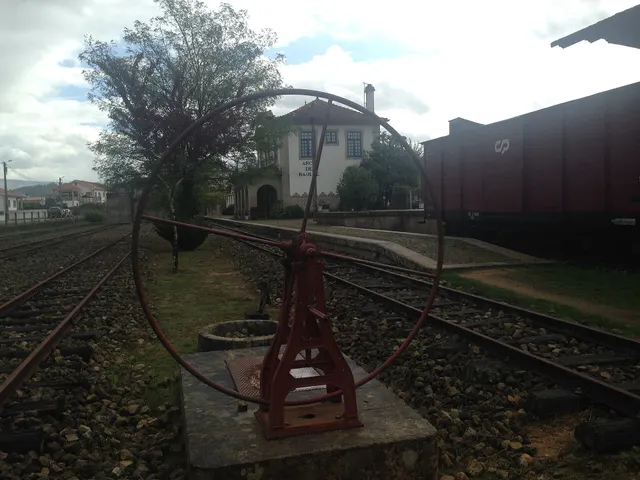
Turntable and tracks at the former Arco de Baúlhe station, with buildings and railway vehicles in the background.
Facade of the station of Arco de Baúlhe, with coating and tile panels visible to the background. View of JP Ribeiro; it is not a detail of the panels of 1940.© JP Ribeiroⓘ

The station can also be read through its walls.

Includes an activity to try →Explore: A station, different spaces →
Read here and view sources

The station’s tile panels were made in 1940 by A. Lopes at the Fábrica de Cerâmica Sant’Anna in Lisbon, according to the publication about the Museu das Terras de Basto. They predate the station’s opening in 1949.

The station comprised spaces with distinct functions. The publication identifies the drivers’ house, staff building, loading and unloading platform and goods warehouse. The two vehicle sheds came to house permanent exhibitions of railway equipment; the warehouse is described as a temporary exhibition space.

Reading the building can begin with these differences: where did people work, where did goods pass and where were vehicles kept? The tiles belong to that built landscape. The description documents the museum arrangement presented in the publication, without confirming each space’s exhibition or access today.

Getting to know the parish See Fact sheet: Núcleo Ferroviário de Arco de Baúlhe
Source and context

Municipality — Land Museum of Basto: a journey through the history of the region, pp. 28–29

Municipality — Núcleo Ferroviário de Arco de Baúlhe

Accessed: . Editorial summary; the date of consultation is not the date of the facts.

Alvite · church described in 1758

Three altars in one nave

A church can also be portrayed in words.

Includes an activity to try →Explore: From church to places of worship →
Read here and view sources

In 1758, the vicar described Alvite’s church as having three altars: the main altar, associated with Saint Peter, and those of the Name of God and Our Lady of the Rosary. He mentioned a single nave, choir, chancel and sacristy. This is the arrangement recorded at that time, without confirmation that it remains the same.

The document places the church in Cacheina, surrounded by residents. It distinguishes the main altar from the two side altars and mentions a brotherhood associated with the confraternity of the Blessed Sacrament. The portrait of the building thus includes a community: places of worship, people and religious organisation appear in the same answer.

A list of spaces is not enough to reconstruct a floor plan. We can recognise functions and names, but locating each room precisely would require other sources. It is a good opportunity to compare what a text describes with what an exterior photograph can show.

Words in this story: see explanations →
Source and context

Municipality — Alvite Parish Memories, 1758; transcription of José Viriato Chapel (2003)

Accessed: . Editorial summary; the date of consultation is not the date of the facts.

YOUR LOCAL GUIDE

What would you like to discover?

Take a closer look.