Refojos: the cloister was also a route
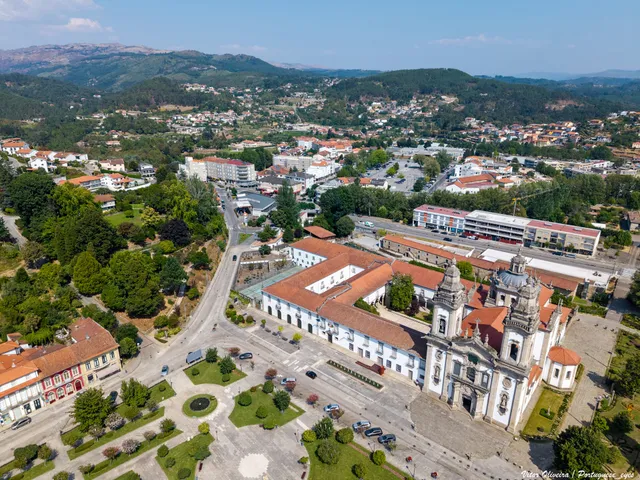

Its galleries connected different moments of the day.
Text size
Your choice is saved only in this browser.
It is easy to see a cloister as an attractive courtyard surrounded by arches. At Refojos Monastery, the municipal guide also recalls its connecting role: the galleries led to spaces including the church, sacristy, choir, refectory and dormitories. Architecture organised the community’s movements.
Consider the contrast between the central courtyard and the covered circulation around it. One offers openness; the other provides passage between rooms. The same construction can be pleasant to contemplate and practical to use. Reading the cloister this way makes the monastery easier to imagine as an inhabited place, with routines and journeys.
Explore further: words and activities
Explore this story
Source and context
Municipality — Refojos Monastery guide (2025 map)
Accessed: . Editorial summary; the date of consultation is not the date of the facts.