Discover Cabeceiras de BastoFree independent guide
ViveCabeceirasYOUR GUIDE TO CABECEIRAS
ENEnglish
SearchSaved
6 STORIES · CONTINUOUS READING

Houses, gardens and memories

Between a manor house, a chapel and a garden, there is more than one period to discover.

All stories in the order of the route. You can print this page by the browser; sources and credits follow the reading.

History of Alvite and Passos

Alvação: the story extends beyond the manor
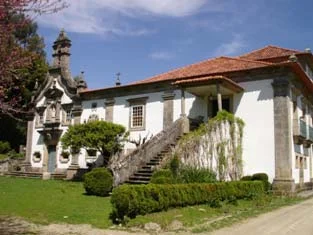
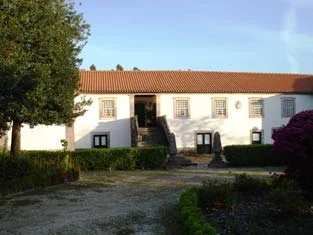
Municipal archive photograph: Casa e Quinta do Alvação.
Place linked to the story: Casa e Quinta do Alvaçãoⓘ

A noble house also needed a threshing floor, drying shed and granary.

The manor and chapel draw the eye, but at Alvação the story fills an entire estate. Its heritage description includes a tenant farmer’s house, drying shed, threshing floor, granary and fields. Alongside spaces of display stood places for working and storing harvests.

The ensemble took shape over several centuries, beginning in the seventeenth. Its Baroque façades are only one layer. Inside, the 2013 document highlights coved ceilings and eighteenth-century tiled skirtings. In the chapel of Nossa Senhora do Bom Despacho, the upper choir connects with the residence.

The formal garden adds another language: box hedges and camellias shape the space beside the house. The 2013 heritage listing recognised the ensemble, rather than a single façade. This relationship between living, farming and display makes Alvação a starting point for understanding Basto’s manor houses.

Getting to know the parish See Fact sheet: Casa e Quinta do Alvação
Source and context

Diário da República — Portaria n.º 190/2013, de 9 de abril, pp. 11615–11616

Accessed: . Editorial summary; the date of consultation is not the date of the facts.

Back to index ↑
History of Alvite and Passos

A tower that tells a Baroque story

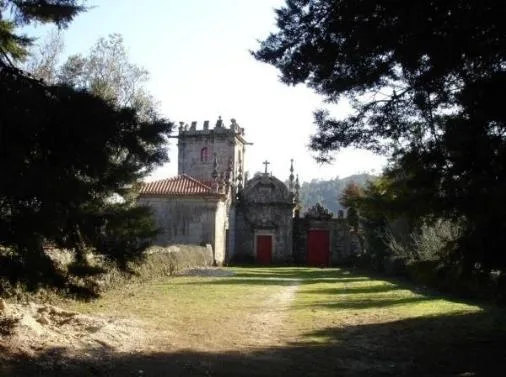
Exterior view: Casa da Torre de Alvite.
Place linked to the story: Casa da Torre de Alviteⓘ

In Alvite, notice how the building’s volumes meet.

Tower, chapel and heraldic gateway: Casa da Torre de Alvite turns arrival into a small theatrical scene. The description published with its 2012 listing dates construction to the seventeenth century and extensive remodelling to the next. Its fortress-like appearance cannot, by itself, date every part.

The tower has three storeys and ends in battlements, the cut-out forms that recall a defensive wall. The decorated façade of the Sagrada Família chapel contrasts with the straighter lines of the residence. Inside, the buildings surround an open courtyard with a fountain.

The house is more than the tower that gives it its name. Compare the tower’s vertical line with the entrance and chapel: the composition combines symbols of status with domestic spaces. The 2012 heritage recognition also highlighted the rural hillside surrounding the ensemble.

Getting to know the parish See Fact sheet: Casa da Torre de Alvite
Source and context

Diário da República — Portaria n.º 740-AR/2012, de 24 de dezembro, pp. 40536-(35)–(36)

Accessed: . Editorial summary; the date of consultation is not the date of the facts.

Back to index ↑
History of Alvite and Passos

Lamas: a house made of many periods

Municipal archive photograph: Casa de Lamas e jardins.
Place linked to the story: Casa de Lamas e jardinsⓘ

The staircase, garden and façade do not all belong to the same age.

An old house can change while preserving its past. The description of Casa de Lamas published in 2013 distinguishes several building campaigns: enlargement in the late sixteenth century, new wings in the seventeenth and eighteenth centuries and a staircase built at right angles to the façade.

The nineteenth century brought further changes and an oratory chapel. In the twentieth, some features followed the Casa Portuguesa movement. Between 2000 and 2005, maintenance and conversion for guest accommodation included the removal of part of that revivalist intervention.

The garden belongs to the story too: traditional box hedges, unusually large trees and a granite bowl fountain feature in the description. The 2013 listing covers both house and gardens. Looking at the ensemble means finding different periods side by side, rather than imagining a building frozen in a single century.

Getting to know the parish Ver ficha: Casa de Lamas e jardins
Source and context

Diário da República — Portaria n.º 624/2013, de 20 de setembro, p. 29155

Accessed: . Editorial summary; the date of consultation is not the date of the facts.

Back to index ↑
History of Alvite and Passos

Passos: reading a church from outside

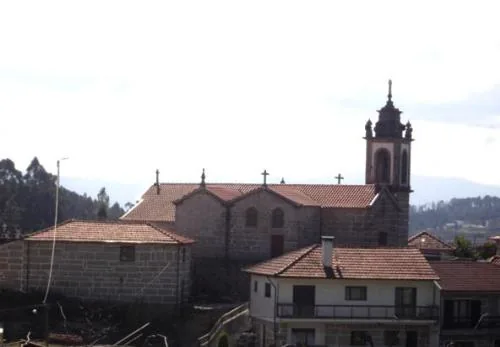
Igreja de São Sebastião de Passos — municipal archive photograph; capture date unidentified.
Igreja de São Sebastião de Passos — municipal archive photograph
ⓘ

Igreja de São Sebastião de Passos — municipal archive photograph; capture date unidentified.

Source: Municipality of Cabeceiras de Basto

View source

Photograph date not stated.

Licença de reutilização não identificada; DR não identifica o fotógrafo. O crédito DACS é conservado quando indicado pela fonte.

Request removal or correct the photo credit

The roofs help distinguish its different spaces.

Seen from the side, Igreja de São Sebastião de Passos is clearly more than a single block. Nave, chancel and side chapels form a cross-shaped plan; the tower stands beside the nave and the sacristy occupies the opposite side.

The 2008 municipal inventory places construction between the seventeenth and nineteenth centuries. That broad range is different from a founding year. In the photograph, follow the separate roofs and compare them with the tower: the building’s story also lies in how its spaces meet. The archive image shows the exterior, without establishing today’s condition or access to the interior.

Source and context

Município — inventário religioso, ficha I13, levantamento de 19/03/2008

Município — apresentação de Alvite e Passos, fotografia da igreja de Passos

Accessed: . Editorial summary; the date of consultation is not the date of the facts.

Back to index ↑
History of Alvite and Passos

A chapel cared for by the young men of the village

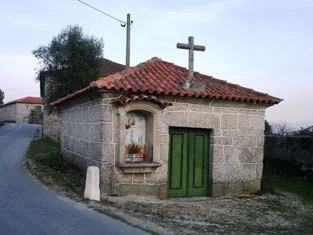
Capela de São Sebastião at Chão — photograph from the inventory surveyed in January 2008.
Capela de São Sebastião at Chão
ⓘ

Capela de São Sebastião at Chão — photograph from the inventory surveyed in January 2008.

Source: Municipality of Cabeceiras de Basto

View source

Photograph date not stated.

Licença de reutilização não identificada; DR não identifica o fotógrafo. O crédito DACS é conservado quando indicado pela fonte.

Request removal or correct the photo credit

At Chão, the inventory preserved a story of participation.

The small Capela de São Sebastião at Chão has stone walls, a simple door and a devotional niche beside its entrance. Yet the most human detail in its municipal record is neither a measurement nor a construction date: restoration was paid for by the village’s unmarried young men.

The January 2008 survey does not date those works. It also records that the chapel served as a mortuary chapel for some years. These are two clues to the use and care of a small building. The photograph belongs to that inventory and preserves its documented appearance, without presenting the place as an organised visitor attraction.

Source and context

Município — inventário de capelas, ficha Cap.7, levantamento de 26/01/2008

Accessed: . Editorial summary; the date of consultation is not the date of the facts.

Back to index ↑
Municipal history

Gardens tell Basto’s history too

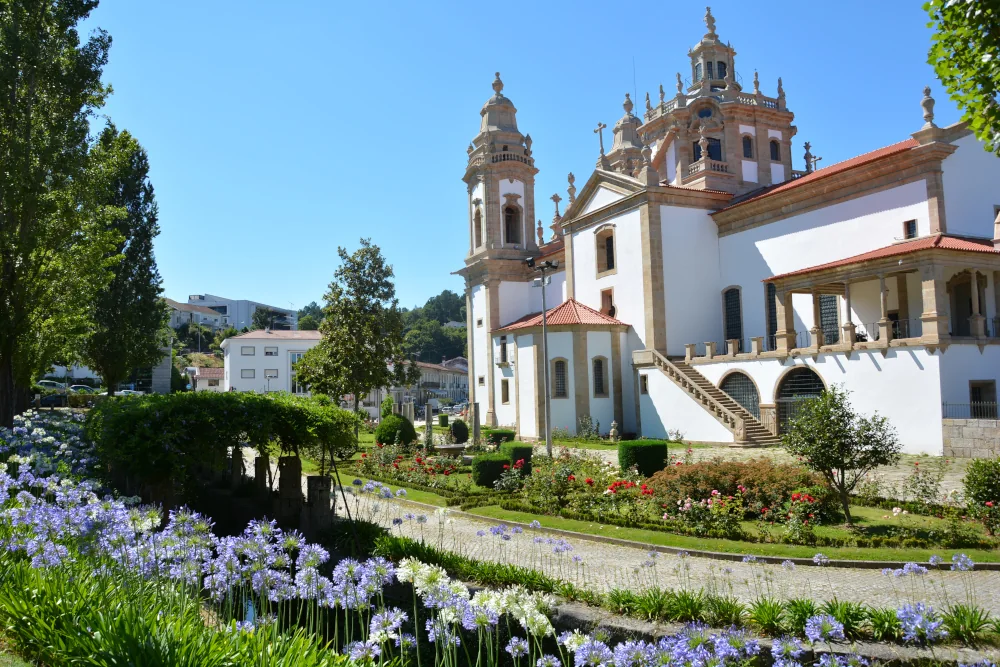
Jardim dos Arcebispos and Mosteiro de Refojos, in the image published by the municipality in 2021.
ⓘ

Jardim dos Arcebispos and Mosteiro de Refojos, in the image published by the municipality in 2021.

Source: Municipality of Cabeceiras de Basto

View source

Photograph date not stated.

Licença de reutilização não identificada; DR não identifica o fotógrafo. O crédito DACS é conservado quando indicado pela fonte.

Request removal or correct the photo credit

A reading journey through houses, plants and memory.

A garden can tell as much about a house as its façade. In May 2021, the municipality presented four local ensembles linked to the Tâmega Route: Casa de Lamas, Casa de Piellas, Casa do Casal and the grounds of Mosteiro de São Miguel de Refojos.

The report connected very different spaces: the hillside at Lamas, Piellas’s gardens in Painzela and traces of the vegetable plots, orchards and woods that belonged to the monastic enclosure. The name Jardins de Basto, associated with landscape architect Ilídio de Araújo, helps us see this heritage as a cultural landscape.

In the photograph, Jardim dos Arcebispos stands beside the monastery. Start with the relationship between paths, flower beds and buildings, then continue through the houses’ stories. The route was publicised in 2021; that report is not a current opening calendar for the properties.

Source and context

Município / Associação Portuguesa dos Jardins Históricos — Rota do Tâmega, 21/05/2021

Accessed: . Editorial summary; the date of consultation is not the date of the facts.

Back to index ↑
YOUR LOCAL GUIDE

What would you like to discover?

Take a closer look.